

2450 S Jamaica ST
Aurora, CO 80014
- 4 Beds
- 3 Baths Full Baths: 1
- 2,250 SqFt
- 0.27 Lot Size
- 1967 Year Built
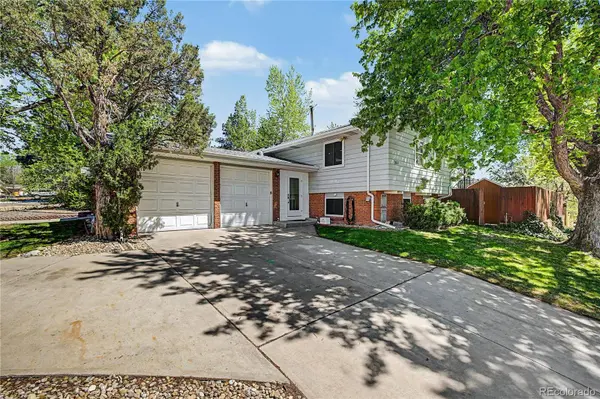
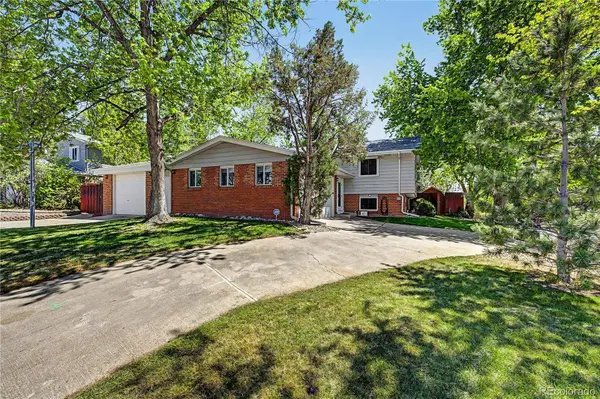
This home sits on a generous corner lot framed by mature trees. Generous street parking for every family member, and no HOA.
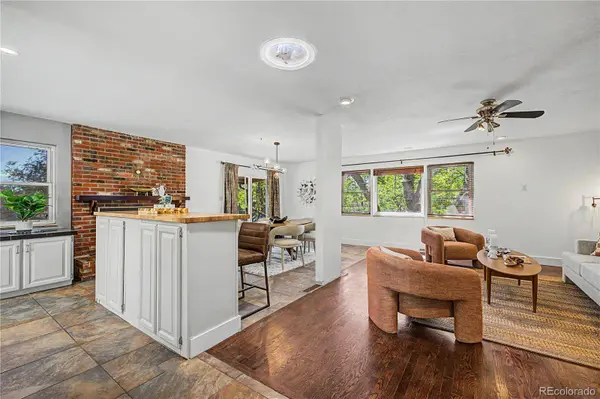
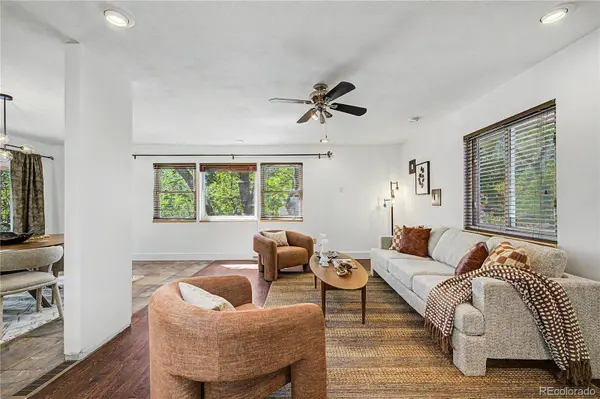
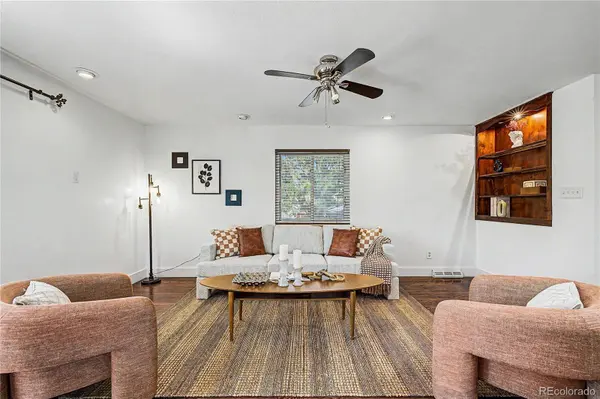
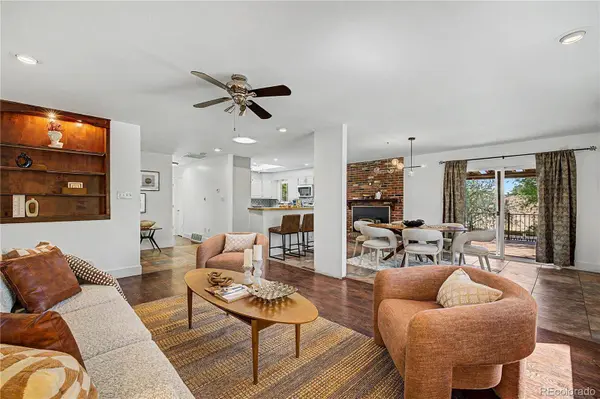
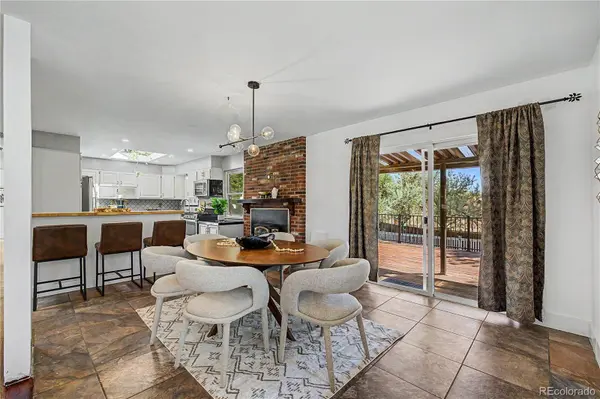
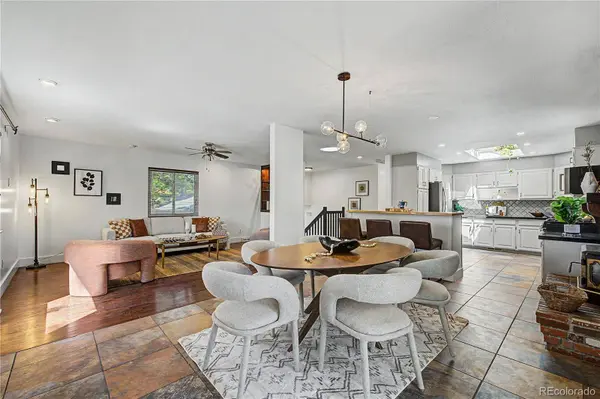
The living room, dining area, and kitchen all open into a warm, connected space, built for the kind of evenings where people don't want to leave. You can cook and still be part of the conversation. Whether it's an intimate dinner or a full house, this layout handles it without feeling crowded.
Step outside and you're in something closer to a private retreat than a backyard. A sparkling pool and hot tub ready for a hot afternoon or a cool evening. The koi pond adds a quiet focal point that stops people mid-sentence. The covered lower deck is positioned perfectly for year-round use. Summer grilling, watching the game with friends, or a slow morning coffee with nowhere to be. A separate gated space optional for a dog run or RV parking and storage shed for versatility and functional, without sacrificing how it looks and feels.
The primary suite is bright and genuinely peaceful. Filled with natural light, the bedroom feels bright and serene, while the custom en-suite bath elevates daily routines into a spa-like experience with its beautifully designed walk-in shower. It's a space that invites you to slow down and recharge.
The lower level expands the home's versatility with two additional bedrooms, an updated full bath, and a cozy living area anchored by a wood-burning fireplace; perfect for movie nights or quiet evenings in. With direct access to the backyard, this level offers flexibility for guests, multi-generational living, or simply extra room to spread out. A dedicated laundry room and abundant storage complete the space, ensuring everything has its place.
No HOA. No restrictions. A backyard that earns its keep every weekend and a garage built for someone who actually uses one.
Brand new Furnace and Water Heater
GALLERY
PROPERTY DETAIL
Key Details
Sold Price $599,000
Property Type Single Family Home
Sub Type Single Family Residence
Listing Status Sold
Purchase Type For Sale
Square Footage 2, 250 sqft
Price per Sqft $266
Subdivision Eastridge 1St Flg
MLS Listing ID 7927222
Sold Date 06/30/26
Style Traditional
Bedrooms 4
Full Baths 1
HOA Y/N No
Year Built 1967
Lot Size 0.266 Acres
Acres 0.27
Property Sub-Type Single Family Residence
Location
State CO
County Arapahoe
Zoning res
Direction West
Building
Lot Description Corner Lot, Level, Sprinklers In Front, Sprinklers In Rear
Faces West
Story Bi-Level
Foundation Slab
Sewer Public Sewer
Water Public
Architectural Style Traditional
Interior
Interior Features Ceiling Fan(s), Central Vacuum, Eat-in Kitchen, Kitchen Island, Open Floorplan
Heating Forced Air, Natural Gas, Wood Stove
Cooling Evaporative Cooling
Flooring Tile, Wood
Fireplaces Number 2
Fireplaces Type Family Room, Living Room
Appliance Dishwasher, Disposal, Dryer, Gas Water Heater, Oven, Range, Refrigerator, Washer
Laundry Laundry Closet
Exterior
Exterior Feature Balcony, Barbecue, Fire Pit, Gas Grill, Spa/Hot Tub, Water Feature
Garage Spaces 4.0
Pool Outdoor Pool
Utilities Available Electricity Connected, Natural Gas Connected
Waterfront Description Public
View Mountain(s)
Roof Type Composition
Porch Covered, Deck
Private Pool No
Schools
School District Elementary: Cherry Creek 5, Middle/Junior: Cherry Creek 5, High: Cherry Creek 5
Others
Senior Community No
Tax ID 031251788
Special Listing Condition None Known
SIMILAR HOMES FOR SALE
Check for similar Single Family Homes at price around $599,000 in Aurora,CO

Active
$475,000
14835 E Caspian PL, Aurora, CO 80014
Listed byRE/MAX of Cherry Creek4 Beds 3 Baths 1,946 SqFt
Active
$569,000
11465 E Amherst CIR, Aurora, CO 80014
Listed byeXp Realty, LLC4 Beds 4 Baths 2,468 SqFt
Active
$490,000
12386 E Bates CIR, Aurora, CO 80014
Listed byHomeSmart4 Beds 3 Baths 2,048 SqFt
