
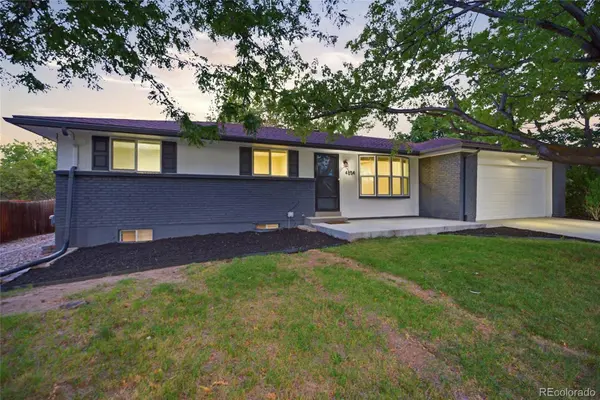
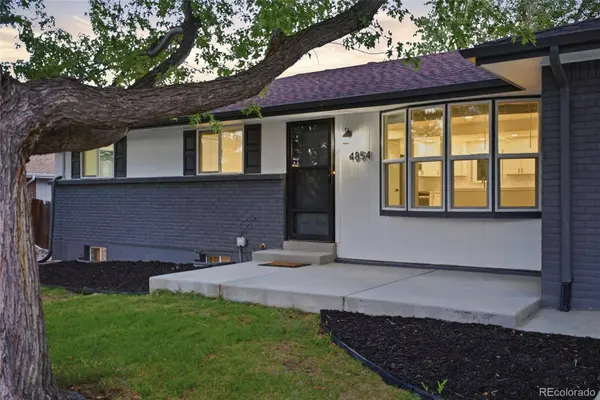
4854 S Parfet ST
Littleton, CO 80127
- 5 Beds
- 3 Baths Full Baths: 3
- 2,497 SqFt
- 8,700 Lot Size
- 1971 Year Built
Property is being sold AS-IS and is priced to reflect condition. Sale is subject to lender approval, and the final price has not yet been approved by the mortgage servicer.
We are currently accepting highest and best offers for the next 14 days, including a full weekend, before submitting the selected offer to the lender for approval.
To be considered, buyers must submit the following with their offer:
Proof of funds (cash buyers preferred)
Earnest money deposit
Agreement to complete a home inspection within 10 days of contract acceptance
A flat short sale negotiation fee payable by the buyer at closing will apply. Details of this fee and transaction requirements are provided in the Short Sale Addendum available in MLS documents.
This property presents an opportunity for investors and cash buyers willing to perform their own due diligence.
VIRTUAL TOUR
GALLERY
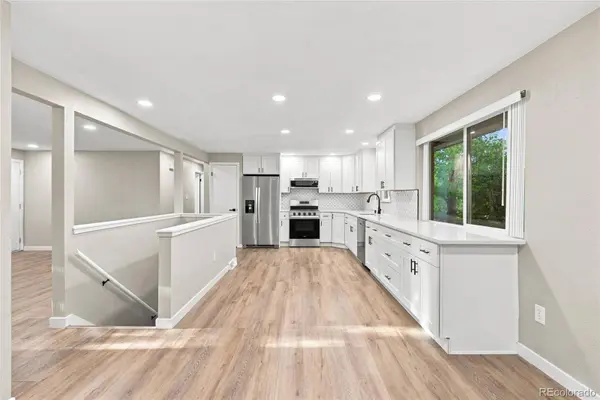
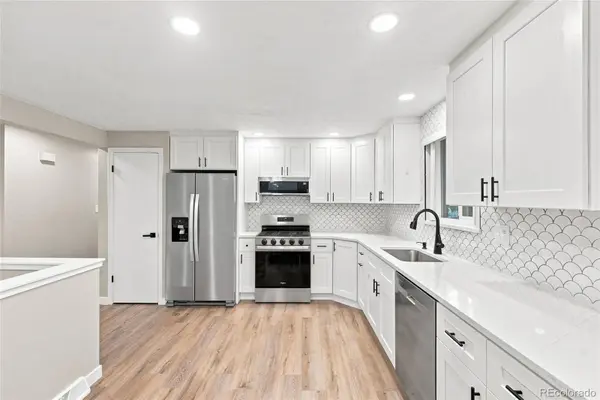
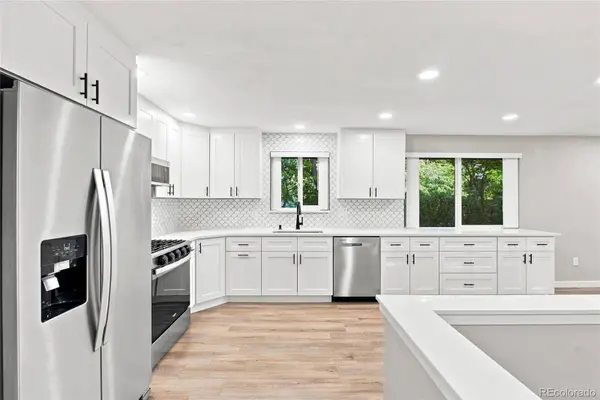
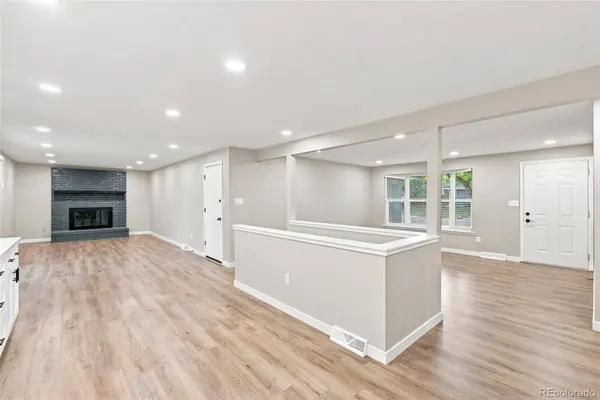
PROPERTY DETAIL
Key Details
Property Type Single Family Home
Sub Type Single Family Residence
Listing Status Active
Purchase Type For Sale
Square Footage 2, 497 sqft
Price per Sqft $155
Subdivision Lakehurst
MLS Listing ID 5964718
Style Bungalow
Bedrooms 5
Full Baths 3
HOA Y/N No
Year Built 1971
Lot Size 8,700 Sqft
Acres 0.2
Property Sub-Type Single Family Residence
Location
State CO
County Jefferson
Zoning R-1A
Rooms
Basement Finished, Full
Building
Lot Description Many Trees
Story One
Foundation Concrete Perimeter, Slab
Sewer Public Sewer
Water Public
Architectural Style Bungalow
Interior
Heating Forced Air
Cooling Central Air
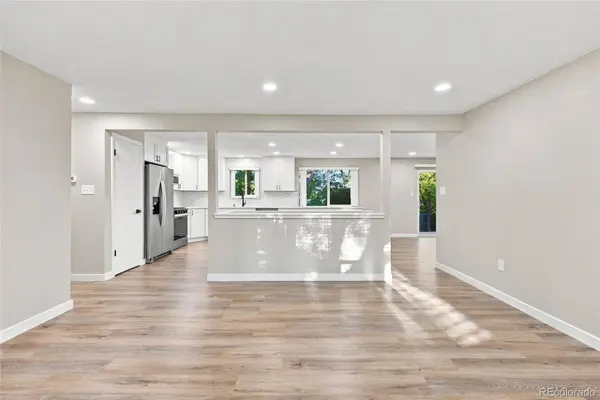
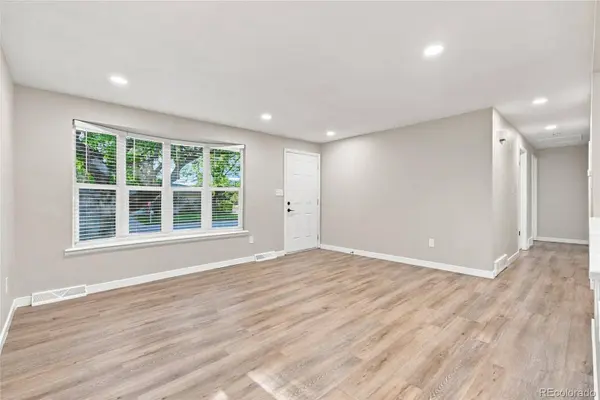
Flooring Carpet, Laminate, Tile
Fireplaces Number 1
Fireplaces Type Family Room, Wood Burning
Appliance Dishwasher, Disposal, Gas Water Heater, Microwave, Oven, Range, Refrigerator
Exterior
Exterior Feature Private Yard
Garage Spaces 2.0
Fence Full
Utilities Available Cable Available, Electricity Connected, Natural Gas Connected
Waterfront Description Public
Roof Type Composition
Porch Front Porch, Patio
Private Pool No
Schools
School District Elementary: Jefferson County R-1, Middle/Junior: Jefferson County R-1, High: Jefferson County R-1
Others
Senior Community No
Tax ID 091649
Special Listing Condition None Known
Virtual Tour https://www.zillow.com/view-3d-home/32ac96a7-0ba1-42bc-90c0-293eeffe1076?setAttribution=mls&wl=true
SIMILAR HOMES FOR SALE
Check for similar Single Family Homes at price around $388,888 in Littleton,CO

Active
$565,000
6108 S Swadley WAY, Littleton, CO 80127
Listed by4 Walls That Fit Real Estate3 Beds 2 Baths 1,666 SqFt
Active
$445,000
10690 S Deer Creek RD, Littleton, CO 80127
Listed byCorriere Group LLC2 Beds 1 Bath 985 SqFt
Active Under Contract
$499,900
11000 W Powers AVE, Littleton, CO 80127
Listed byRE/MAX Professionals5 Beds 3 Baths 2,495 SqFt
