

5 Tamarade DR
Littleton, CO 80127
- 6 Beds
- 6 Baths Full Baths: 4
- 6,496 SqFt
- 2.33 Lot Size
- 1989 Year Built
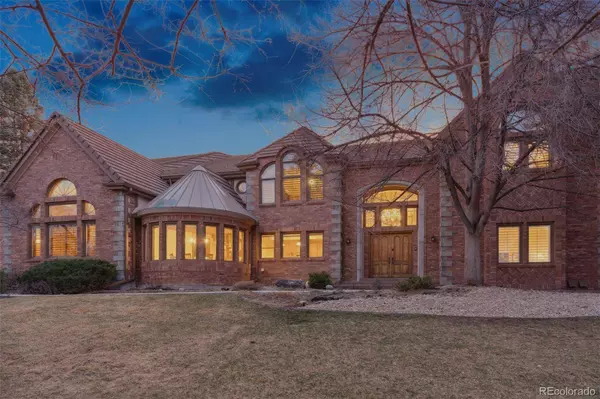
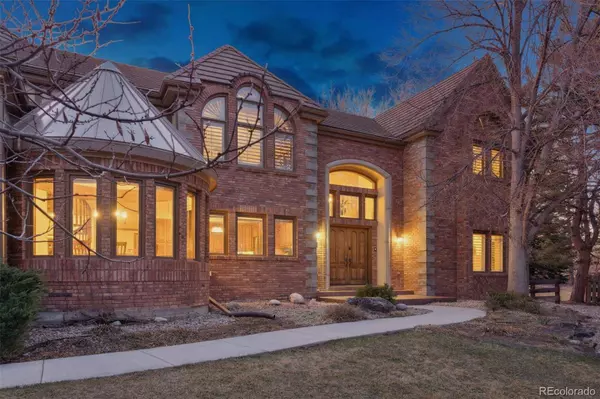
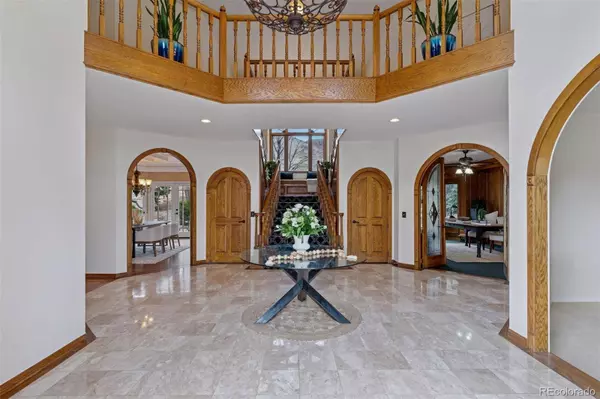
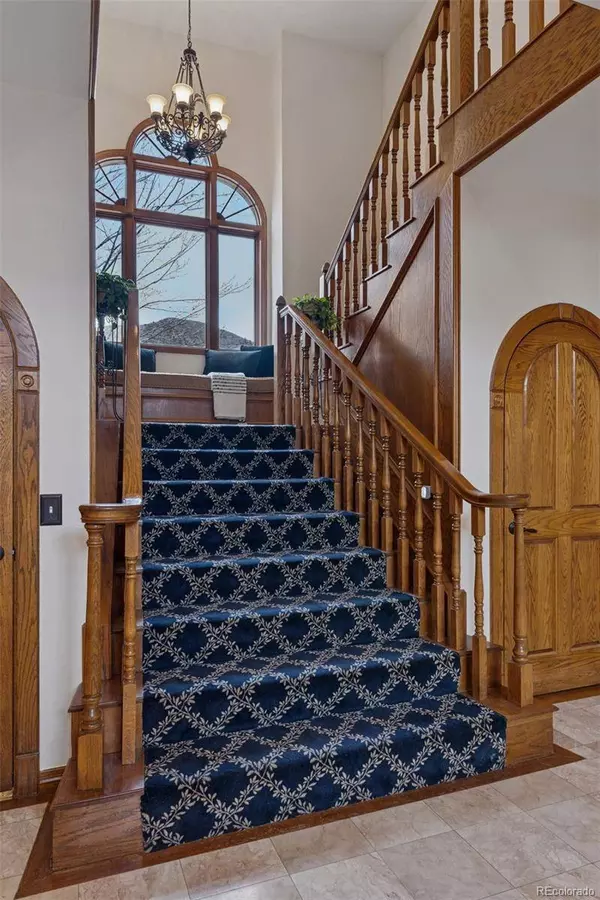
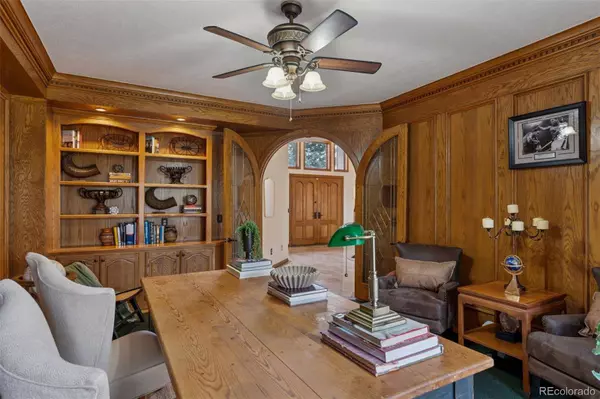
A grand foyer with a dramatic split staircase sets the tone for the elegant yet inviting interior. The thoughtfully designed floor plan features seven spacious bedrooms, including a secluded primary suite with a private sitting area, fireplace, and spa-inspired marble bath. The chef's kitchen boasts top-tier Wolf and Bosch appliances, granite countertops, and a stunning breakfast turret surrounded by windows.
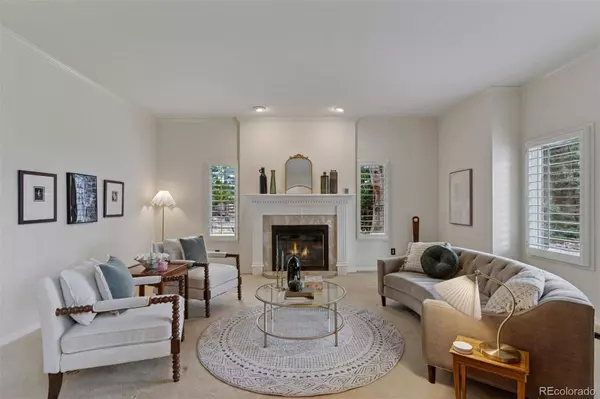
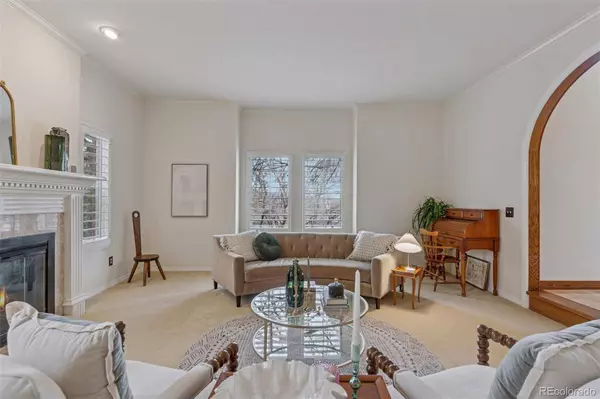
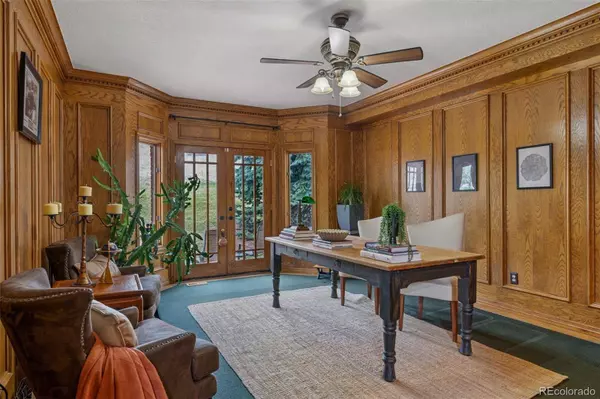
Perfect for entertaining, the home offers a formal dining room with intricate millwork, a great room with soaring ceilings and a grand fireplace, and multiple outdoor living spaces—including a year-round sunroom with a firepit. A private guest suite on the finished lower level provides additional comfort and privacy.
Blending timeless elegance with the tranquility of nature, this estate is a rare opportunity to own a legacy home in one of Ken Caryl Valley's most coveted communities.
GALLERY
PROPERTY DETAIL
Key Details
Sold Price $2,280,000
Property Type Single Family Home
Sub Type Single Family Residence
Listing Status Sold
Purchase Type For Sale
Square Footage 6, 496 sqft
Price per Sqft $350
Subdivision Ken Caryl Valley
MLS Listing ID 1949648
Sold Date 11/05/25
Style Traditional
Bedrooms 6
Full Baths 4
HOA Fees $64/mo
HOA Y/N Yes
Year Built 1989
Lot Size 2.330 Acres
Acres 2.33
Property Sub-Type Single Family Residence
Location
State CO
County Jefferson
Zoning P-D
Direction East
Rooms
Basement Finished
Building
Lot Description Borders Public Land, Foothills, Irrigated, Landscaped, Many Trees, Mountainous, Open Lot, Sprinklers In Front, Sprinklers In Rear
Faces East
Story Two
Foundation Slab
Sewer Public Sewer
Water Public
Architectural Style Traditional
Interior
Interior Features Breakfast Nook, Ceiling Fan(s), Central Vacuum, Eat-in Kitchen, Entrance Foyer, Five Piece Bath, Granite Counters, High Ceilings, High Speed Internet, In-Law Floorplan, Jack & Jill Bath, Jet Action Tub, Kitchen Island, Open Floorplan, Primary Suite, Radon Mitigation System, Smart Ceiling Fan, Smoke Free, Utility Sink, Vaulted Ceiling(s), Walk-In Closet(s), Wet Bar
Heating Forced Air
Cooling Central Air
Flooring Carpet, Stone, Tile, Wood
Fireplaces Number 4
Fireplaces Type Basement, Family Room, Gas, Great Room, Primary Bedroom
Appliance Convection Oven, Cooktop, Dishwasher, Disposal, Double Oven, Dryer, Freezer, Gas Water Heater, Microwave, Range Hood, Refrigerator, Self Cleaning Oven, Trash Compactor, Washer
Exterior
Exterior Feature Fire Pit, Garden, Lighting, Private Yard
Garage Spaces 3.0
Fence Partial
Utilities Available Cable Available, Electricity Connected, Natural Gas Connected, Phone Connected
Amenities Available Clubhouse, Fitness Center, Gated, Park, Playground, Pool, Tennis Court(s), Trail(s)
Waterfront Description Public
View Meadow, Mountain(s)
Roof Type Concrete
Porch Covered, Deck, Patio
Private Pool No
Schools
School District Elementary: Jefferson County R-1, Middle/Junior: Jefferson County R-1, High: Jefferson County R-1
Others
HOA Fee Include Maintenance Grounds,Recycling,Road Maintenance,Security,Snow Removal,Trash
Senior Community No
Tax ID 166431
Special Listing Condition None Known
