
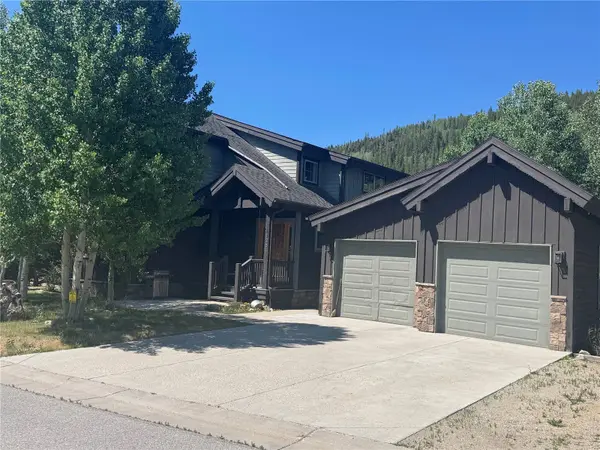
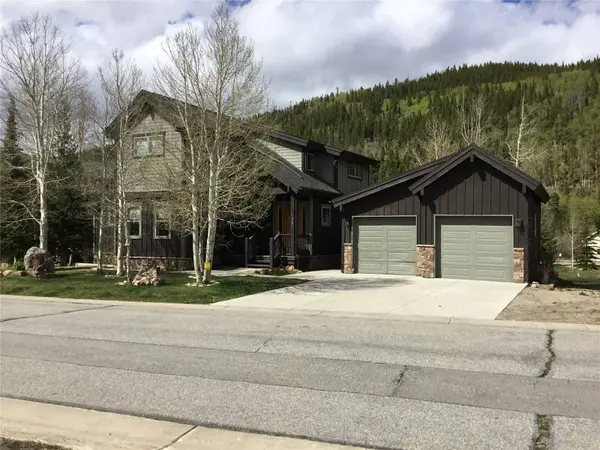
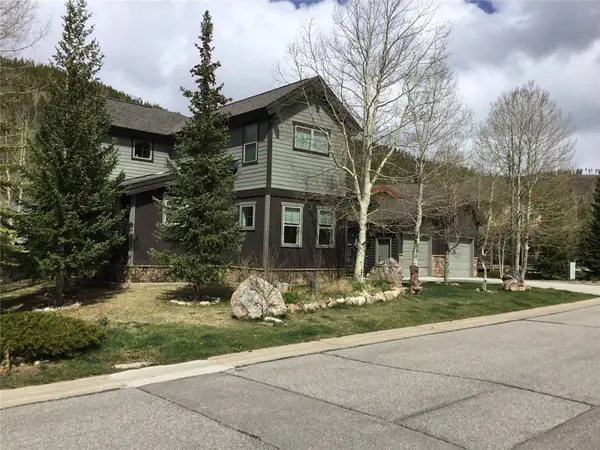
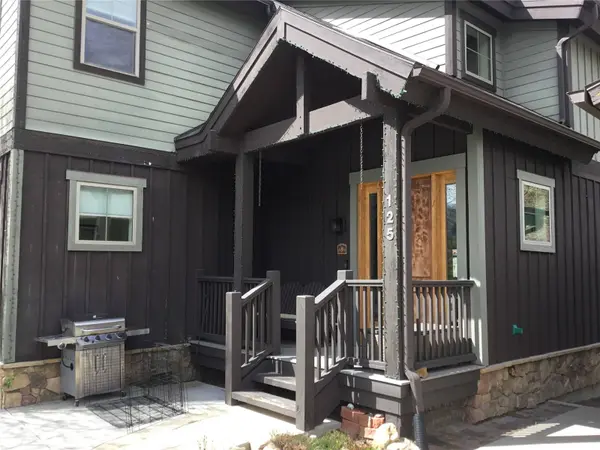
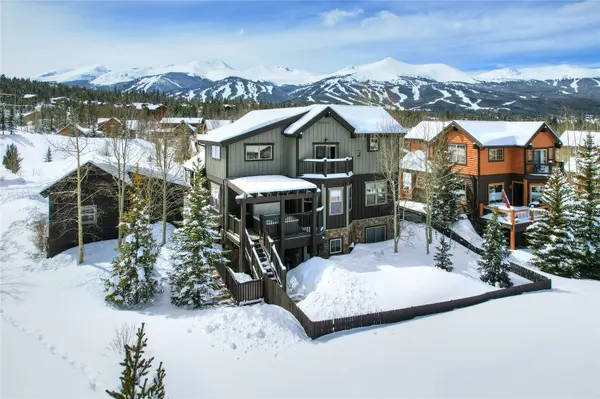
125 Rachel LN
Breckenridge, CO 80424
Open House
Sat Oct 17, 11:00am - 3:00pm
- 5 Beds
- 5 Baths Full Baths: 5
- 3,044 SqFt
- 7,509 Lot Size
- 2004 Year Built
GALLERY
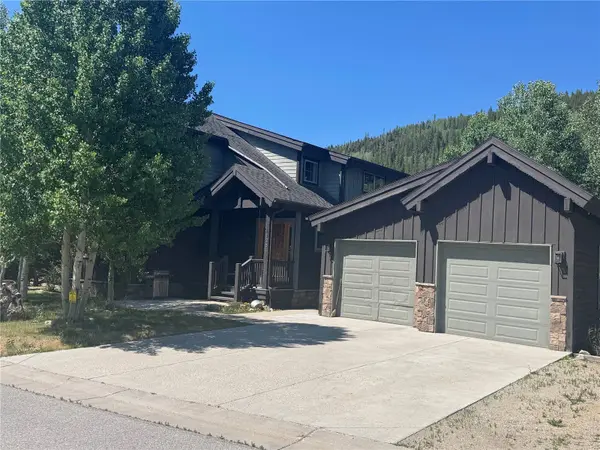
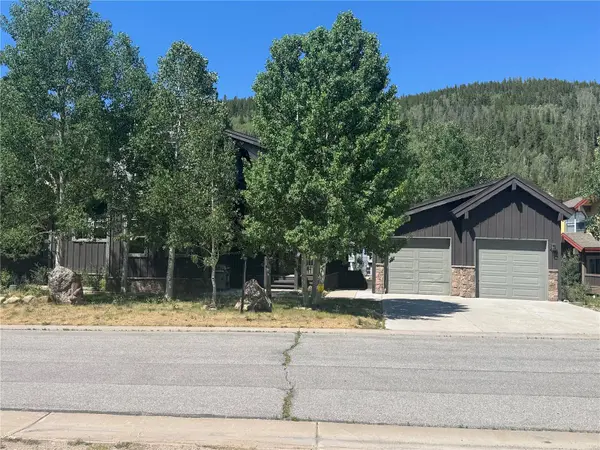
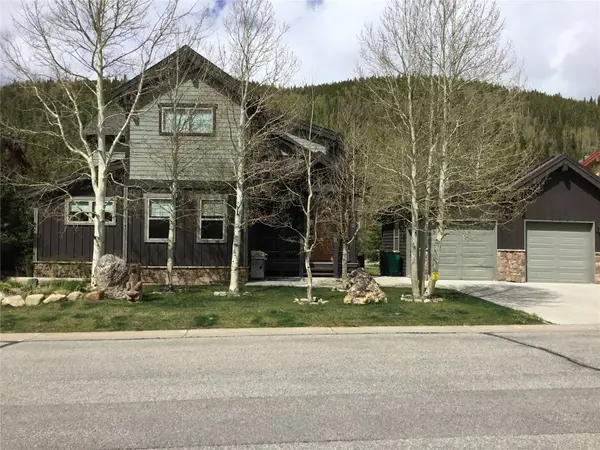
PROPERTY DETAIL
Key Details
Property Type Single Family Home
Sub Type Single Family Residence
Listing Status Active
Purchase Type For Sale
Square Footage 3, 044 sqft
Price per Sqft $657
Subdivision Vista Point
MLS Listing ID S1068954
Style Contemporary, Mountain
Bedrooms 5
Full Baths 5
Construction Status Resale
HOA Fees $2, 400/ann
Year Built 2004
Annual Tax Amount $4,557
Tax Year 2022
Lot Size 7,509 Sqft
Acres 0.1724
Property Sub-Type Single Family Residence
Location
State CO
County Summit
Area Breckenridge
Direction Turn on County Road 450 at 7-Eleven then go east to Reiling Take a right Follow around to 125.
Rooms
Basement Apartment, Finished
Building
Lot Description Borders National Forest, City Lot
Entry Level Three Or More,Multi/Split
Foundation Poured
Sewer Connected, Public Sewer
Water Public
Architectural Style Contemporary, Mountain
Level or Stories Three Or More, Multi/Split
Additional Building Workshop
Construction Status Resale
Interior
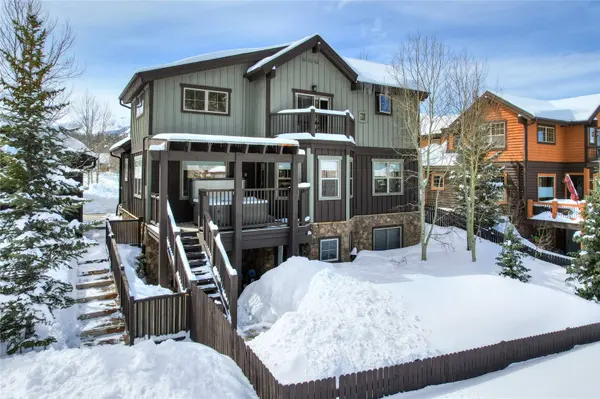
Interior Features Ceiling Fan(s), Concrete Counters, Eat-in Kitchen, Fireplace, Granite Counters, High Ceilings, High Speed Internet, Hot Tub/ Spa, Jetted Tub, Smoke Free, Solid Surface Counters, Smart Thermostat, Cable T V, Utility Sink, Vaulted Ceiling(s), Walk- In Closet(s), Utility Room
Heating Natural Gas, Radiant Floor, Radiant
Flooring Carpet, Tile, Wood
Fireplaces Type Gas
Equipment Satellite Dish
Furnishings Partially
Fireplace Yes
Appliance Built-In Oven, Dishwasher, Freezer, Gas Cooktop, Disposal, Gas Water Heater, Microwave Hood Fan, Microwave, Refrigerator, Smart Appliance(s), Self Cleaning Oven, Tankless Water Heater, Washer, Dryer, Washer/Dryer
Laundry In Unit
Exterior
Parking Features Garage, Parking Pad
Garage Spaces 2.0
Garage Description 2.0
Community Features Club Membership Available, Clubhouse, Golf, Trails/ Paths
Utilities Available Electricity Available, Natural Gas Available, Propane, Phone Available, Sewer Available, Snow Removal, Trash Collection, Water Available, Cable Available, Sewer Connected
View Y/N Yes
Water Access Desc Public
View City, Meadow, Mountain(s), River, Ski Area, Southern Exposure, Creek/ Stream, Valley, Trees/ Woods
Roof Type Asphalt
Present Use Residential
Street Surface Paved
Accessibility Accessible Washer/Dryer, Accessible Kitchen Appliances, Accessible Stairway, Accessible Full Bath, Ceiling Track, Enhanced Accessible, Safe Emergency Egress from Home, Accessible Kitchen
Porch Deck, Patio
Schools
Elementary Schools Breckenridge
Middle Schools Summit
High Schools Summit
Others
Pets Allowed Yes
Tax ID 6510614
Security Features Radon Mitigation System
Pets Allowed Yes
SIMILAR HOMES FOR SALE
Check for similar Single Family Homes at price around $1,999,999 in Breckenridge,CO

Active
$2,099,000
211 S High ST, Breckenridge, CO 80424
Listed by Slifer Smith & Frampton R.E. • (970) 376-77993 Beds 3 Baths 1,692 SqFt
Active
$1,865,000
302 N Main ST, Breckenridge, CO 80424
Listed by Woodwinds Realty, Inc.3 Beds 3 Baths 1,952 SqFt
Active
$2,755,000
100 Windwood CIR, Breckenridge, CO 80424
Listed by Breckenridge Associates R.E. • Stephany@breckenridgeassociates.com4 Beds 4 Baths 2,996 SqFt
