

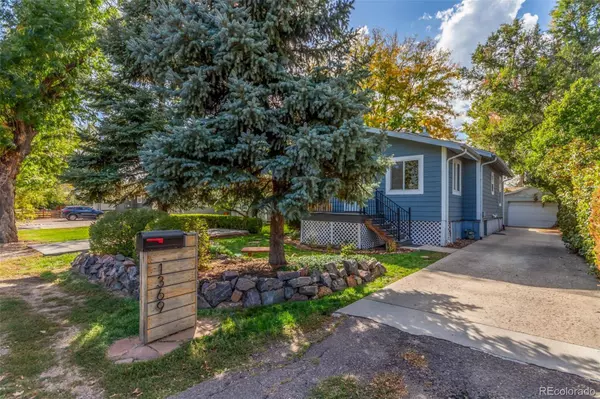
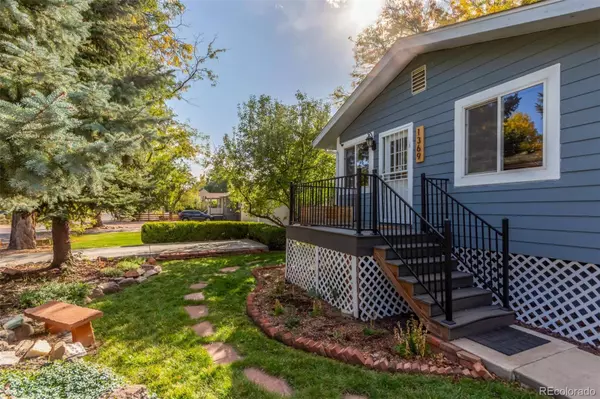
1369 Teller ST
Lakewood, CO 80214
- 4 Beds
- 2 Baths Full Baths: 2
- 1,706 SqFt
- 9,147 Lot Size
- 1922 Year Built
GALLERY



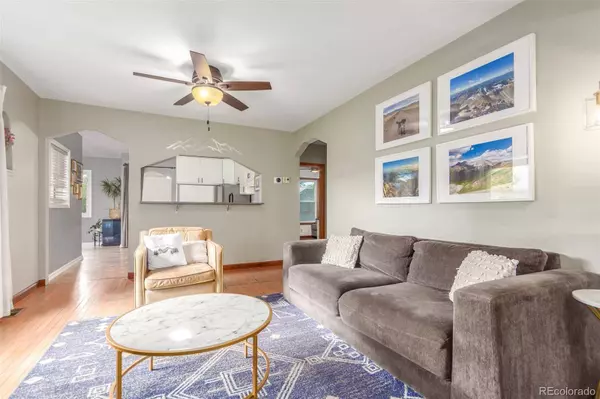
PROPERTY DETAIL
Key Details
Sold Price $560,000
Property Type Single Family Home
Sub Type Single Family Residence
Listing Status Sold
Purchase Type For Sale
Square Footage 1, 706 sqft
Price per Sqft $328
Subdivision Lakewood
MLS Listing ID 8100199
Sold Date 11/19/24
Style Traditional
Bedrooms 4
Full Baths 2
HOA Y/N No
Year Built 1922
Lot Size 9,147 Sqft
Acres 0.21
Property Sub-Type Single Family Residence
Location
State CO
County Jefferson
Zoning SFR
Direction East
Rooms
Basement Bath/Stubbed, Daylight, Exterior Entry, Finished, Interior Entry, Partial
Building
Lot Description Ditch, Greenbelt, Landscaped, Level, Near Public Transit, Sprinklers In Front, Sprinklers In Rear
Faces East
Story One
Sewer Public Sewer
Water Public
Architectural Style Traditional
Interior
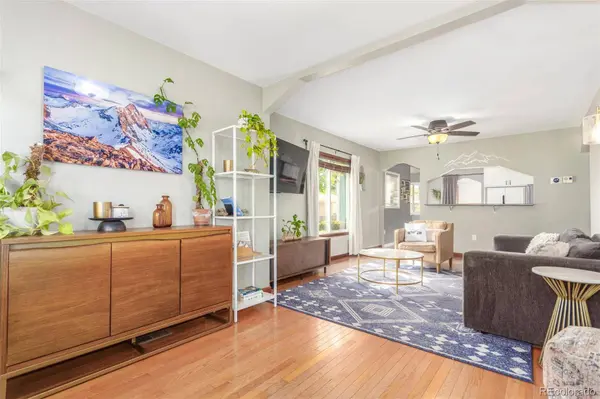
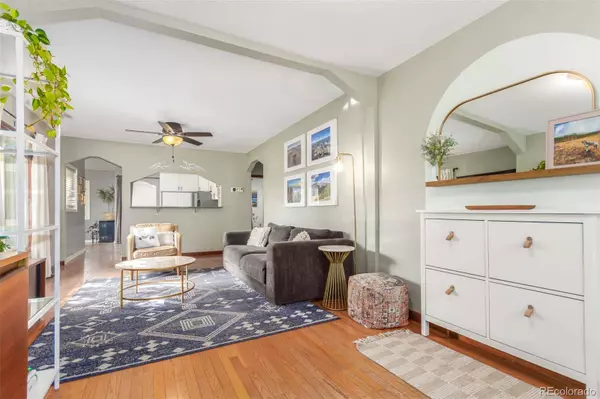
Interior Features Ceiling Fan(s), Eat-in Kitchen, Entrance Foyer, Open Floorplan, Quartz Counters, Wired for Data
Heating Forced Air, Natural Gas
Cooling Evaporative Cooling
Flooring Carpet, Laminate, Tile, Wood
Appliance Dishwasher, Dryer, Oven, Refrigerator, Washer
Exterior
Exterior Feature Garden, Private Yard, Rain Gutters
Garage Spaces 1.0
Fence Full
Utilities Available Electricity Connected, Natural Gas Available, Natural Gas Connected
Waterfront Description Public
Roof Type Composition
Porch Front Porch, Patio
Private Pool No
Schools
School District Elementary: Jefferson County R-1, Middle/Junior: Jefferson County R-1, High: Jefferson County R-1
Others
Senior Community No
Tax ID 422290
Special Listing Condition None Known
SIMILAR HOMES FOR SALE
Check for similar Single Family Homes at price around $560,000 in Lakewood,CO

Active
$499,900
3006 Depew ST, Wheat Ridge, CO 80214
Listed byRE/MAX Alliance3 Beds 2 Baths 1,624 SqFt
Active
$569,000
1776 Jay ST, Denver, CO 80214
Listed bySara Sells Colorado6 Beds 2 Baths 2,200 SqFt
Active
$495,000
1337 Upham ST, Lakewood, CO 80214
Listed byRemax inMotion4 Beds 2 Baths 1,968 SqFt
