

16950 W 95th PL
Arvada, CO 80007
- 6 Beds
- 6 Baths Full Baths: 1 Half Baths: 1
- 6,633 SqFt
- 10,367 Lot Size
- 2015 Year Built
GALLERY
PROPERTY DETAIL
Key Details
Sold Price $1,200,000
Property Type Single Family Home
Sub Type Single Family Residence
Listing Status Sold
Purchase Type For Sale
Square Footage 6, 633 sqft
Price per Sqft $180
Subdivision Candelas
MLS Listing ID 3602696
Sold Date 01/09/26
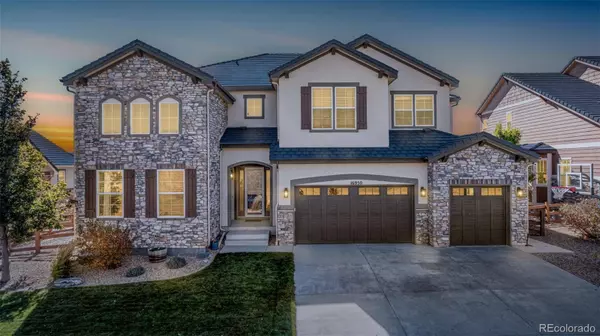
Style Spanish/SW
Bedrooms 6
Full Baths 1
Half Baths 1
HOA Y/N No
Year Built 2015
Lot Size 10,367 Sqft
Acres 0.24
Property Sub-Type Single Family Residence
Location
State CO
County Jefferson
Zoning Residential
Direction North
Rooms
Basement Finished, Full, Walk-Out Access
Building
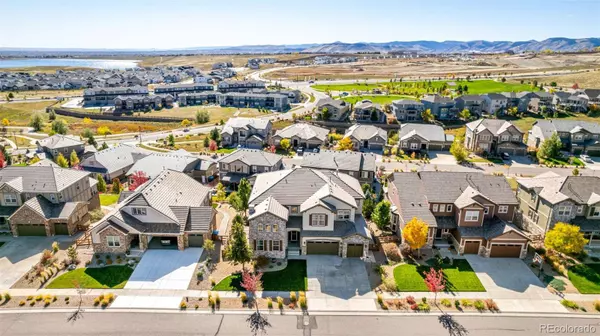
Lot Description Cul-De-Sac, Landscaped, Open Lot, Sloped
Faces North
Story Two
Foundation Slab
Sewer Public Sewer
Water Public
Architectural Style Spanish/SW
Interior
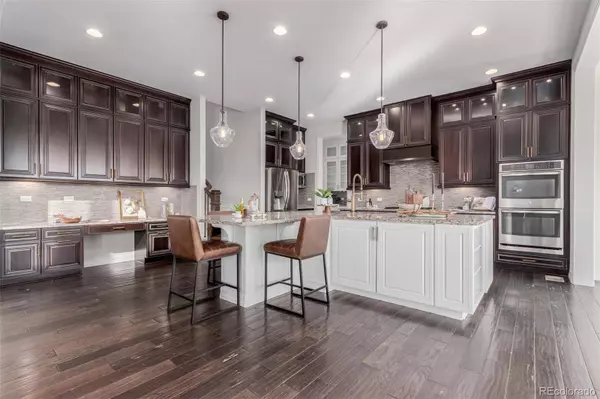
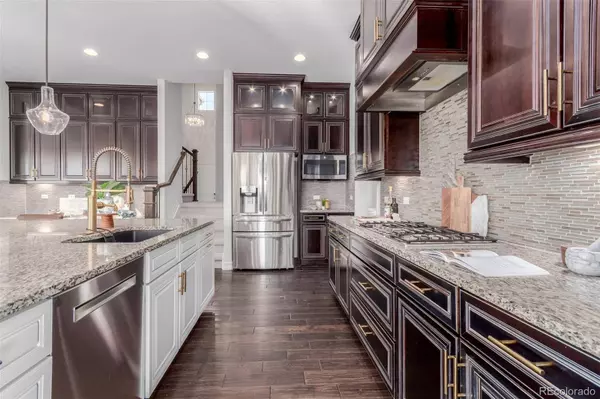
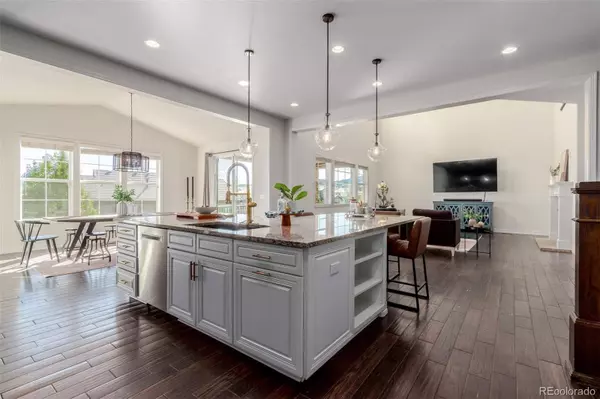
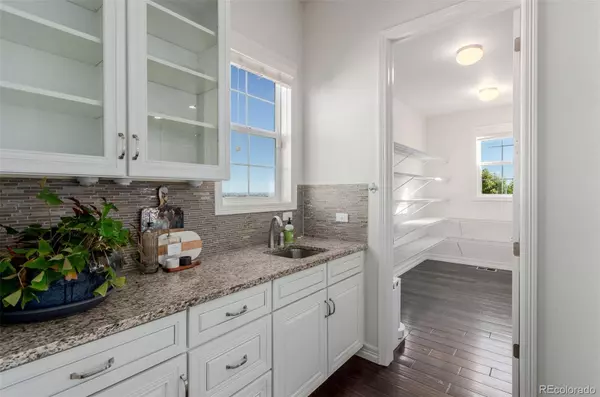
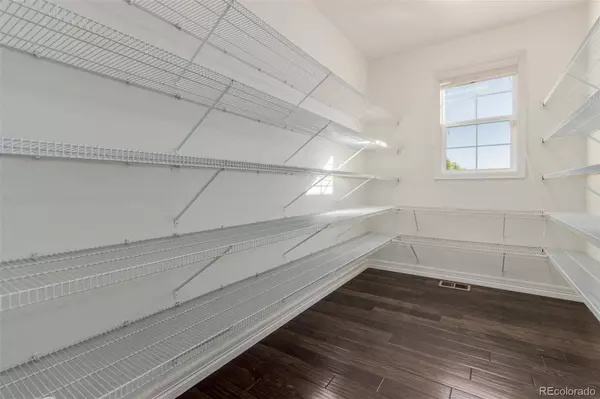
Interior Features Breakfast Nook, Built-in Features, Eat-in Kitchen, Entrance Foyer, Five Piece Bath, Granite Counters, High Ceilings, High Speed Internet, Jack & Jill Bath, Kitchen Island, Open Floorplan, Pantry, Primary Suite, Smoke Free, Solid Surface Counters, Utility Sink, Walk-In Closet(s), Wet Bar
Heating Forced Air, Natural Gas
Cooling Central Air
Flooring Carpet, Tile, Wood
Fireplaces Number 3
Fireplaces Type Family Room, Gas, Gas Log, Living Room, Primary Bedroom
Appliance Bar Fridge, Cooktop, Dishwasher, Disposal, Double Oven, Dryer, Gas Water Heater, Humidifier, Microwave, Oven, Range, Range Hood, Refrigerator, Washer
Exterior
Exterior Feature Fire Pit, Garden, Private Yard, Rain Gutters
Garage Spaces 3.0
Fence Partial
Utilities Available Cable Available, Electricity Connected, Internet Access (Wired), Natural Gas Available, Phone Available
Waterfront Description Public
View Meadow, Mountain(s)
Roof Type Shake
Porch Covered, Deck, Patio
Private Pool No
Schools
School District Elementary: Jefferson County R-1, Middle/Junior: Jefferson County R-1, High: Jefferson County R-1
Others
Senior Community No
Tax ID 457810
Special Listing Condition None Known
SIMILAR HOMES FOR SALE
Check for similar Single Family Homes at price around $1,200,000 in Arvada,CO

Pending
$715,000
8645 Torrey ST, Arvada, CO 80007
Listed byWaypoint Realty4 Beds 3 Baths 2,513 SqFt
Active
$949,999
16956 W 85th LN, Arvada, CO 80007
Listed byMcClure and Associates4 Beds 4 Baths 3,693 SqFt
Active
$900,000
16535 W 79th DR, Arvada, CO 80007
Listed byDolby Haas3 Beds 2 Baths 1,568 SqFt
