

2635 S Garfield WAY, Denver, CO 80210
See all 48 photos
2635 S Garfield WAY, Denver, CO 80210
REQUEST A TOUR If you would like to see this home without being there in person, select the "Virtual Tour" option and your agent will contact you to discuss available opportunities.
In-PersonVirtual Tour
$ 1,199,000
Est. payment /mo
Save
Price Dropped by $100K

2635 S Garfield WAY Denver, CO 80210

4 Beds

2.5 Baths

2,586 SqFt


UPDATED:

Key Details

Property Type Single Family Home

Sub Type Single Family Residence

Listing Status Active

Purchase Type For Sale

Square Footage 2,586 sqft

Price per Sqft $463

Subdivision Observatory Park

MLS Listing ID 4303111

Style Mid-Century Modern

Bedrooms 4

Full Baths 1

Three Quarter Bath 2

HOA Y/N No

Abv Grd Liv Area 1,293

Year Built 1955

Annual Tax Amount $4,875

Tax Year 2026

Lot Size 6,830 Sqft

Acres 0.16

Property Sub-Type Single Family Residence

Source recolorado

Property Description

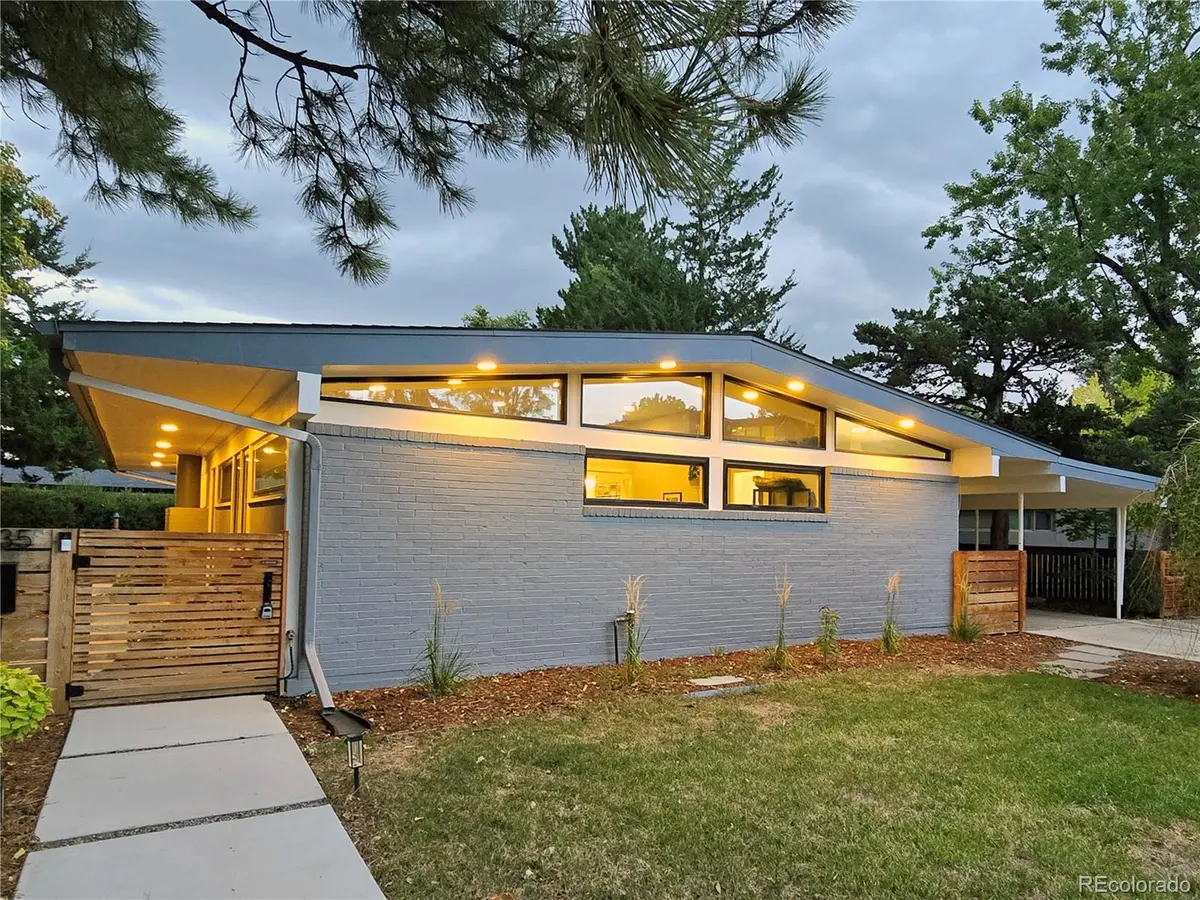
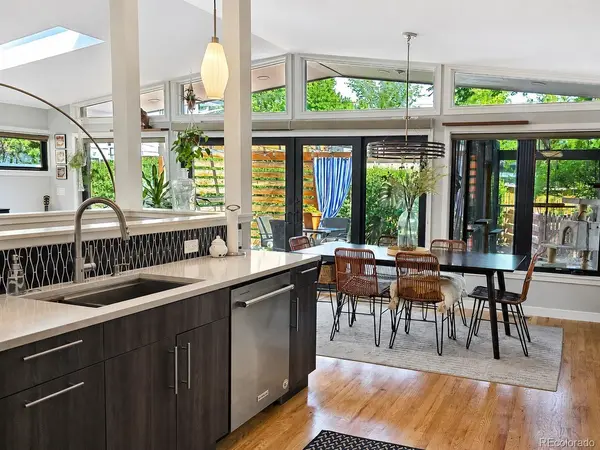
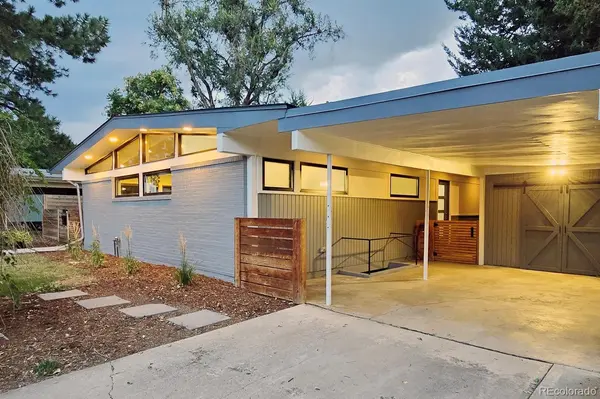
Looking for your new home near great parks, trails, schools, restaurants and retail? This south-facing 4BR 3BA home showcases the clean lines, vaulted ceilings and expansive windows that define classic mid-century design while being thoughtfully reimagined with modern updates. The kitchen features sleek countertops, custom cabinetry, designer tile, open shelving, stainless steel appliances and a spacious dining area perfect for everyday living and entertaining. Clerestory windows and walls of glass flood the home with natural light, creating a bright and open atmosphere that seamlessly connects indoor and outdoor living; custom window treatments complement the home's style while allowing coverage when you want it. The open-concept main level flows effortlessly to the spacious living areas and out through glass doors to a custom backyard retreat. Fully fenced and landscaped, the private outdoor living space includes an architectural pergola, gardens and multiple areas for dining, gathering and relaxing. A large shed in the breezeway offers expansive storage; the carport and driveway provide abundant off-street parking. The finished basement provides exceptional flexibility with a huge family room, two secondary bedrooms, a stylish 3/4 bath, and a bonus room ideal for a home office, gym, playroom or storage. Whether it's game day or movie night, a dedicated work-from-home setup, or accommodating multigenerational living, the lower level offers endless possibilities. Tucked into a quiet street in Denver's Observatory Park neighborhood near sought-after schools, restaurants, retail and the University of Denver, this home offers the best of both convenience and lifestyle. An incredible trail system is just a few houses away and a huge nearby park awaits, plus there's easy access to downtown Denver, Cherry Creek and quick routes west — or stay close and explore University Hills, Platt Park and Wellshire. Architecturally significant, beautifully updated and move-in ready!

Location

State CO

County Denver

Zoning S-SU-D

Rooms

Basement Finished, Full

Main Level Bedrooms 2

Interior

Interior Features Ceiling Fan(s), Open Floorplan, Primary Suite, Radon Mitigation System, Smoke Free, Vaulted Ceiling(s), Walk-In Closet(s)

Heating Forced Air

Cooling Central Air

Flooring Carpet, Tile, Wood

Fireplaces Number 1

Fireplaces Type Living Room

Fireplace Y

Appliance Bar Fridge, Cooktop, Dishwasher, Disposal, Dryer, Gas Water Heater, Microwave, Oven, Range Hood, Refrigerator, Self Cleaning Oven, Washer

Exterior

Exterior Feature Garden, Lighting, Private Yard, Rain Gutters

Parking Features Concrete

Fence Full

Utilities Available Cable Available, Electricity Connected, Natural Gas Connected

Roof Type Composition

Total Parking Spaces 3

Garage No

Building

Lot Description Level

Sewer Public Sewer

Water Public

Level or Stories One

Structure Type Brick,Stucco

Schools

Elementary Schools University Park

Middle Schools Merrill

High Schools South

School District Denver 1

Others

Senior Community No

Ownership Individual

Acceptable Financing Cash, Conventional, FHA, Jumbo, VA Loan

Listing Terms Cash, Conventional, FHA, Jumbo, VA Loan

Special Listing Condition None


REColorado (REColorado MLS)
Listed by Worth Clark Realty

NEARBY SCHOOLS & PROPERTIES

Jim Cavoto

Jim Cavoto

Shop

+1(720) 692-6563

GET MORE INFORMATION

Name
Phone*
Message

Go tour this home

2635 S Garfield WAY