

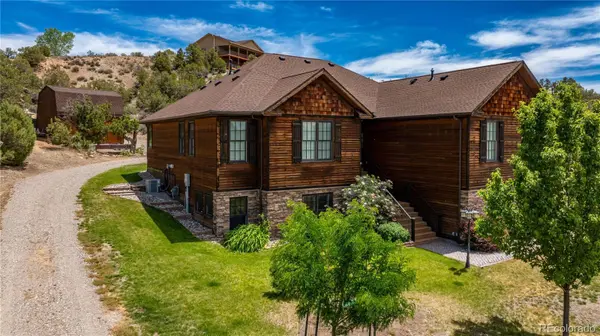


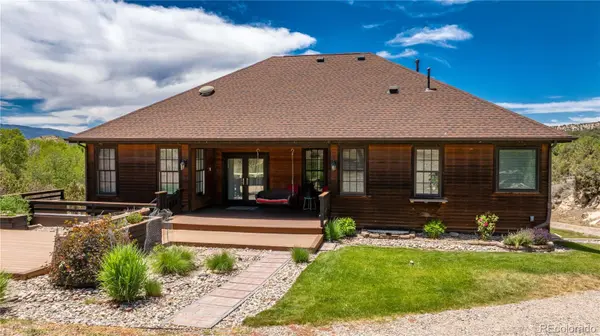

350 Cedar Hills RD Silt, CO 81652
7 Beds
5.25 Baths
4,124 SqFt
UPDATED:
Key Details
Property Type Single Family Home
Sub Type Single Family Residence
Listing Status Active
Purchase Type For Sale
Square Footage 4,124 sqft
Price per Sqft $297
Subdivision Cedar Hills Ranch
MLS Listing ID 5715412
Bedrooms 7
Full Baths 4
Half Baths 1
Three Quarter Bath 1
HOA Fees $162/mo
HOA Y/N Yes
Abv Grd Liv Area 2,318
Year Built 2016
Annual Tax Amount $6,383
Tax Year 2025
Lot Size 3.070 Acres
Acres 3.07
Property Sub-Type Single Family Residence
Source recolorado
Property Description
Here is what you will find in this country property: A beautiful home and yard, all well-maintained and ready to enjoy! The location perfectly suited to being able to enjoy country living while still remaining close to amenities and recreational activities. This great family-oriented home has 4 bedrooms and 3 baths on the main level with two of those bedrooms having ensuite accommodations to enjoy. The hardwood floors and high ceiling bring an elegant feel to this home that also boasts numerous custom features like its new spacious pantry or walk-in storeroom--so nice! The kitchen is brand new with quality appliances & custom designed cabinetry. The beautiful dining room gorgeously drenched with natural light is a delight to sit in; and from any window in the home you will look out upon a bespoke Colorado landscape that includes boulder strewn hillsides and a variety of wildlife. And at night? A dark sky yielding fabulous clear views of the Milky Way! In the Lower Level is another living space that enjoys a full and open south facing ground-level exposure and access with its own private brick-paved patio. This lower-level location, which includes 3 bedrooms and 2 & 1/2 baths, is complete with an ensuite primary bedroom, a large living room, kitchen and dining room as well as a full laundry. This home offers such a unique flexible home design opening the way to innumerable entertainment opportunities. Use the private lower level to accommodate visiting out-of-town family or friends. Or to host the ultimate Denver Broncos or Avs game-day party! For the youngsters they will love having a space they can hang out in with their friends and not need to 'keep it down'. Make it a point to visit this property in person & you will discover so many more great features this property has available for its next family!
Location
State CO
County Garfield
Rooms
Basement Exterior Entry, Finished, Interior Entry, Walk-Out Access
Main Level Bedrooms 5
Interior
Heating Forced Air, Natural Gas
Cooling Central Air
Fireplace N
Exterior
Garage Spaces 2.0
Roof Type Composition
Total Parking Spaces 2
Garage Yes
Building
Sewer Septic Tank
Water Public
Level or Stories Two
Structure Type Frame
Schools
Elementary Schools Cactus Valley
Middle Schools Riverside
High Schools Coal Ridge
School District Garfield Re-2
Others
Senior Community No
Ownership Individual
Acceptable Financing Cash, Conventional, Other, USDA Loan
Listing Terms Cash, Conventional, Other, USDA Loan
Special Listing Condition None

6455 S. Yosemite St., Suite 500 Greenwood Village, CO 80111 USA
NEARBY SCHOOLS & PROPERTIES