
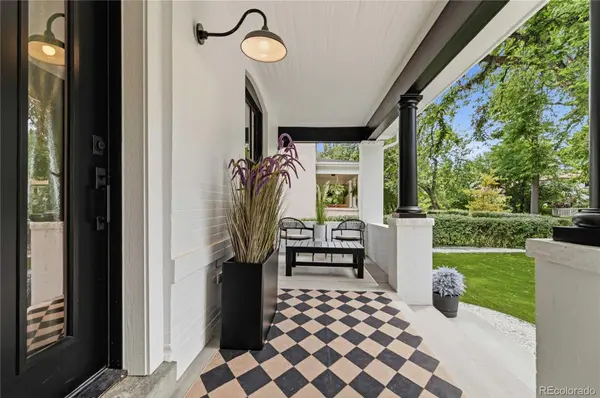

452 N Humboldt ST, Denver, CO 80218
See all 50 photos
452 N Humboldt ST, Denver, CO 80218
REQUEST A TOUR If you would like to see this home without being there in person, select the "Virtual Tour" option and your agent will contact you to discuss available opportunities.
In-PersonVirtual Tour
$ 2,175,000
Est. payment /mo
Coming Soon

452 N Humboldt ST Denver, CO 80218

4 Beds

4 Baths

3,186 SqFt


UPDATED:

Key Details

Property Type Single Family Home

Sub Type Single Family Residence

Listing Status Coming Soon

Purchase Type For Sale

Square Footage 3,186 sqft

Price per Sqft $682

Subdivision Country Club

MLS Listing ID 3520431

Bedrooms 4

Full Baths 1

Half Baths 1

Three Quarter Bath 2

HOA Y/N No

Abv Grd Liv Area 2,390

Year Built 1902

Annual Tax Amount $6,170

Tax Year 2025

Lot Size 6,250 Sqft

Acres 0.14

Property Sub-Type Single Family Residence

Source recolorado

Property Description

A rare opportunity to own a landmark-approved historic residence meticulously reimagined from the studs, blending the timeless character of a 1902 home with the comfort, efficiency, and peace of mind of extensively updated construction. Unlike many historic homes that have received only cosmetic renovations, this exceptional property underwent a comprehensive transformation, including major systems and infrastructure, allowing buyers to enjoy historic architecture with the benefits of modern living. Every detail has been thoughtfully curated, from the designer kitchen and spa-inspired baths to the custom millwork, premium flooring, curated lighting, and elevated finishes throughout. Abundant natural light and an open floor plan create inviting living spaces that are both elegant and functional. The highly desirable main-floor primary suite, multiple gathering areas, and seamless connection to the expansive concrete patio provide exceptional spaces for everyday living and entertaining. The low-maintenance yard offers the convenience of a true lock-and-leave lifestyle without sacrificing outdoor enjoyment. One of the home's most extraordinary features is the exceptionally rare attached three-car garage with soaring 14-foot ceilings—a true luxury in Denver's prestigious Country Club neighborhood. Whether for oversized vehicles, a prized collection, additional storage, a workshop, or a future vehicle lift, the possibilities are endless. Ideally located just minutes from Cherry Creek North, Washington Park, and downtown Denver, this remarkable residence offers a rare combination of historic significance, modern luxury, and an exceptional lifestyle in one of Denver's most coveted neighborhoods.

Location

State CO

County Denver

Zoning U-SU-C

Rooms

Basement Finished, Sump Pump

Main Level Bedrooms 1

Interior

Interior Features Ceiling Fan(s), Five Piece Bath, Open Floorplan, Primary Suite, Quartz Counters, Radon Mitigation System, Smoke Free

Heating Forced Air, Hot Water

Cooling Central Air

Flooring Carpet, Laminate, Tile, Wood

Fireplaces Number 1

Fireplaces Type Living Room

Fireplace Y

Appliance Dishwasher, Disposal, Microwave, Oven, Range, Range Hood, Refrigerator, Sump Pump, Wine Cooler

Exterior

Parking Features Concrete

Garage Spaces 3.0

Fence Partial

Roof Type Composition

Total Parking Spaces 3

Garage Yes

Building

Lot Description Level

Foundation Concrete Perimeter

Sewer Public Sewer

Water Public

Level or Stories Two

Structure Type Brick

Schools

Elementary Schools Dora Moore

Middle Schools Morey

High Schools East

School District Denver 1

Others

Senior Community No

Ownership Individual

Acceptable Financing Cash, Conventional, VA Loan

Listing Terms Cash, Conventional, VA Loan

Special Listing Condition None

Virtual Tour https://listings.8z.com/videos/019fa462-20f6-7177-83cb-5f184d79a045?v=425


REColorado (REColorado MLS)
Listed by 8z Real Estate

NEARBY SCHOOLS & PROPERTIES

Jim Cavoto

Jim Cavoto

Shop

+1(720) 692-6563

GET MORE INFORMATION

Name
Phone*
Message

Go tour this home

452 N Humboldt ST
