


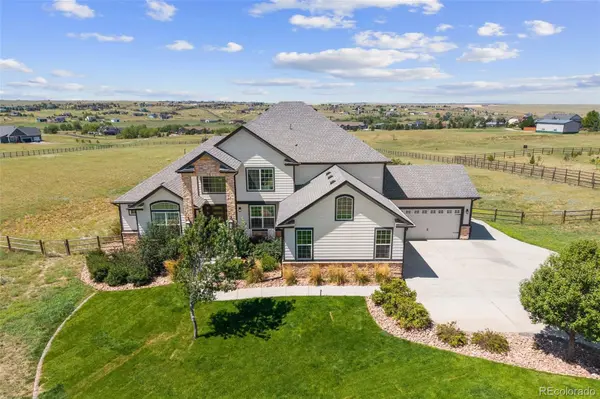

3443 Antelope Ridge TRL Parker, CO 80138
5 Beds
4.25 Baths
6,079 SqFt
Open House
Sat Sep 12, 10:30am - 12:30pm
Sun Sep 13, 12:00pm - 2:00pm
UPDATED:
Key Details
Property Type Single Family Home
Sub Type Single Family Residence
Listing Status Coming Soon
Purchase Type For Sale
Square Footage 6,079 sqft
Price per Sqft $263
Subdivision Elkhorn Ranch
MLS Listing ID 6667382
Style Traditional
Bedrooms 5
Full Baths 3
Half Baths 1
Three Quarter Bath 1
HOA Fees $376/ann
HOA Y/N Yes
Abv Grd Liv Area 3,672
Year Built 2017
Annual Tax Amount $10,547
Tax Year 2025
Lot Size 5.010 Acres
Acres 5.01
Property Sub-Type Single Family Residence
Source recolorado
Property Description
Inside, soaring ceilings, substantial wood beams and a floor-to-ceiling stone fireplace create warmth and scale, while the chef's kitchen with two islands, custom cabinetry and a generous walk-in pantry anchors the heart of the home. The main-floor primary suite is its own retreat, complete with private deck access, a spa-inspired bath and an impressive walk-in closet.
The finished walkout lower level offers additional space for entertaining, guests, a gym or office, while the fully fenced acreage provides room for horses, a future pool or simply wide-open Colorado living.
Minutes from Parker yet worlds away, this is more than a beautiful home—it is the backdrop for holidays, milestones, sunset dinners and a lifetime of memories. Welcome Home.
Location
State CO
County Elbert
Zoning RA-1
Rooms
Basement Finished, Full, Walk-Out Access
Main Level Bedrooms 1
Interior
Interior Features Audio/Video Controls, Ceiling Fan(s), Eat-in Kitchen, Entrance Foyer, Five Piece Bath, High Ceilings, Jack & Jill Bathroom, Kitchen Island, Open Floorplan, Pantry, Primary Suite, Quartz Counters, Radon Mitigation System, Smart Thermostat, Smoke Free, Hot Tub, Vaulted Ceiling(s), Walk-In Closet(s), Wet Bar
Heating Forced Air, Natural Gas
Cooling Central Air
Flooring Carpet, Laminate, Tile
Fireplaces Number 1
Fireplaces Type Gas, Great Room
Fireplace Y
Appliance Bar Fridge, Cooktop, Dishwasher, Disposal, Double Oven, Dryer, Gas Water Heater, Microwave, Range Hood, Refrigerator, Sump Pump, Washer
Laundry Sink
Exterior
Exterior Feature Fire Pit, Private Yard, Spa/Hot Tub
Parking Features Concrete, Electric Vehicle Charging Station(s), Oversized
Garage Spaces 4.0
Fence Full
Utilities Available Electricity Connected, Natural Gas Connected
View Mountain(s), Plains
Roof Type Composition
Total Parking Spaces 4
Garage Yes
Building
Lot Description Landscaped, Sprinklers In Front, Sprinklers In Rear
Foundation Concrete Perimeter, Slab
Sewer Septic Tank
Water Shared Well
Level or Stories Two
Structure Type Frame,Stone
Schools
Elementary Schools Pine Lane Prim/Inter
Middle Schools Sierra
High Schools Chaparral
School District Douglas Re-1
Others
Senior Community No
Ownership Individual
Acceptable Financing Cash, Conventional, Jumbo, VA Loan
Listing Terms Cash, Conventional, Jumbo, VA Loan
Special Listing Condition HUD Owned
Pets Allowed Yes
Virtual Tour https://www.dropbox.com/scl/fi/6ld9ee2bp16ucvwbwluf1/3443-ANTELOPE-RIDGE-TRAIL.mp4?rlkey=ju7jimpsy8uwwb27txldc9gtn&e=1&dl=0

6455 S. Yosemite St., Suite 500 Greenwood Village, CO 80111 USA
NEARBY SCHOOLS & PROPERTIES