


$850,000
$850,000
For more information regarding the value of a property, please contact us for a free consultation.
9895 Reed ST Westminster, CO 80021
3 Beds
2.5 Baths
4,272 SqFt
Key Details
Sold Price $850,000
Property Type Single Family Home
Sub Type Single Family Residence
Listing Status Sold
Purchase Type For Sale
Square Footage 4,272 sqft
Price per Sqft $198
Subdivision Westcliff
MLS Listing ID IR1065297
Sold Date 08/24/26
Bedrooms 3
Full Baths 2
Half Baths 1
HOA Fees $70/qua
HOA Y/N Yes
Abv Grd Liv Area 2,593
Year Built 1997
Annual Tax Amount $3,521
Tax Year 2025
Lot Size 6,882 Sqft
Acres 0.16
Property Sub-Type Single Family Residence
Source recolorado
Property Description
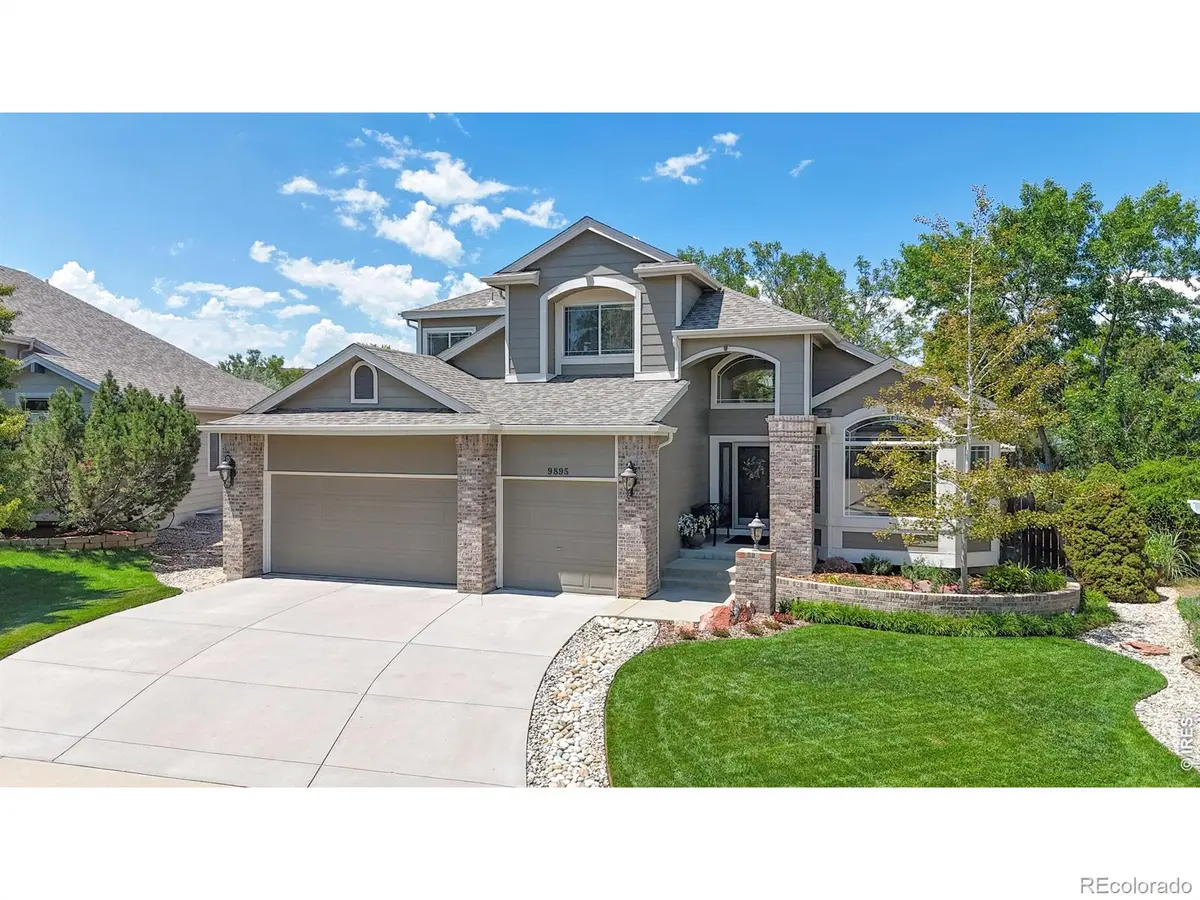
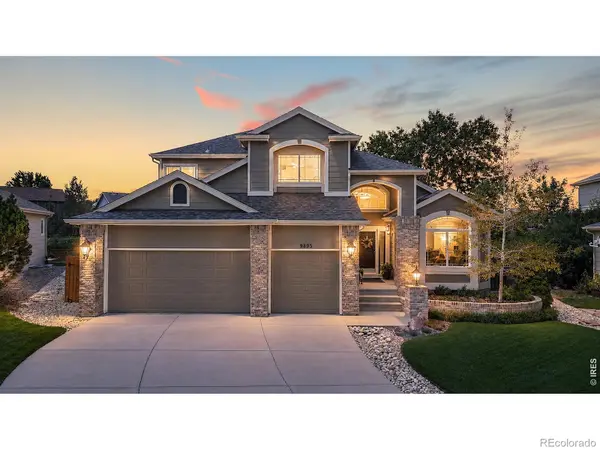
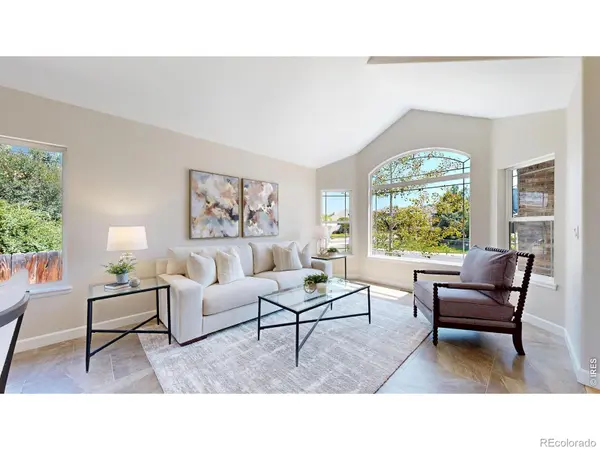
Welcome to this beautifully maintained home nestled on a nice lot backing to open space in a great neighborhood. This 3-bedroom, 3-bathroom residence combines timeless architecture, soaring ceilings, thoughtful updates, and exceptional indoor-outdoor living. Step inside to a dramatic two-story foyer filled with natural light, new interior paint, updated lighting, and newly refinished gleaming hardwood floors throughout much of the main level. The formal living and dining rooms feature vaulted ceilings and oversized windows, while the inviting family room offers a cozy gas fireplace, built-in shelving, and plantation shutters overlooking the peaceful backyard. The spacious kitchen features abundant cabinetry, granite countertops, stainless steel appliances, generous prep space, a breakfast bar, and a sunny dining nook with direct access to the backyard deck. The main-level primary suite offers hardwood flooring, open-space views, and a spacious ensuite bath with dual vanities, a soaking tub, walk-in shower, and generous closet space. Upstairs, you'll find new carpet, a versatile loft that could be converted into 4th bedroom, two additional bedrooms, and an updated full bathroom. The unfinished basement offers endless possibilities for future living space, a home gym, recreation room, or storage. Outside, enjoy the expansive deck with a covered gazebo, mature landscaping, and a fully fenced backyard backing to open space for added privacy. Recent improvements include a newer roof, newer furnace, newer central air conditioning, a whole-home humidifier, refinished hardwood floors, new carpet, and fresh interior paint. Additional highlights include a 3-car attached garage, soaring ceilings, and plantation shutters. Ideally located near parks, trails, shopping, dining, golf, and commuter routes.
Location
State CO
County Jefferson
Zoning RES
Rooms
Basement Full
Main Level Bedrooms 1
Interior
Interior Features Eat-in Kitchen, Five Piece Bath, Kitchen Island, Open Floorplan, Pantry, Vaulted Ceiling(s), Walk-In Closet(s)
Heating Forced Air
Cooling Attic Fan, Ceiling Fan(s), Central Air
Flooring Wood
Fireplaces Type Family Room, Gas
Fireplace N
Appliance Dishwasher, Disposal, Dryer, Humidifier, Microwave, Oven, Refrigerator, Washer
Laundry In Unit
Exterior
Garage Spaces 3.0
Utilities Available Electricity Available, Natural Gas Available
Roof Type Composition
Total Parking Spaces 3
Garage Yes
Building
Lot Description Open Space
Foundation Slab
Sewer Public Sewer
Water Public
Level or Stories Two
Structure Type Brick,Frame,Wood Siding
Schools
Elementary Schools Semper
Middle Schools Mandalay
High Schools Standley Lake
School District Jefferson County R-1
Others
Ownership Individual
Acceptable Financing Cash, Conventional, VA Loan
Listing Terms Cash, Conventional, VA Loan
Read Less
Want to know what your home might be worth? Contact us for a FREE valuation!

Our team is ready to help you sell your home for the highest possible price ASAP

© 2026 METROLIST, INC., DBA RECOLORADO® – All Rights Reserved
6455 S. Yosemite St., Suite 500 Greenwood Village, CO 80111 USA
Bought with Kentwood Real Estate City Properties
NEARBY SCHOOLS & BUSINESSES